When should ventilation and interiors be coordinated?
Finding duct space after the ceiling design is finished invites compromises and rework. Establish system requirements first.
 Luxury Uzbekistan editorial team
Architecture and interiors
What we consider
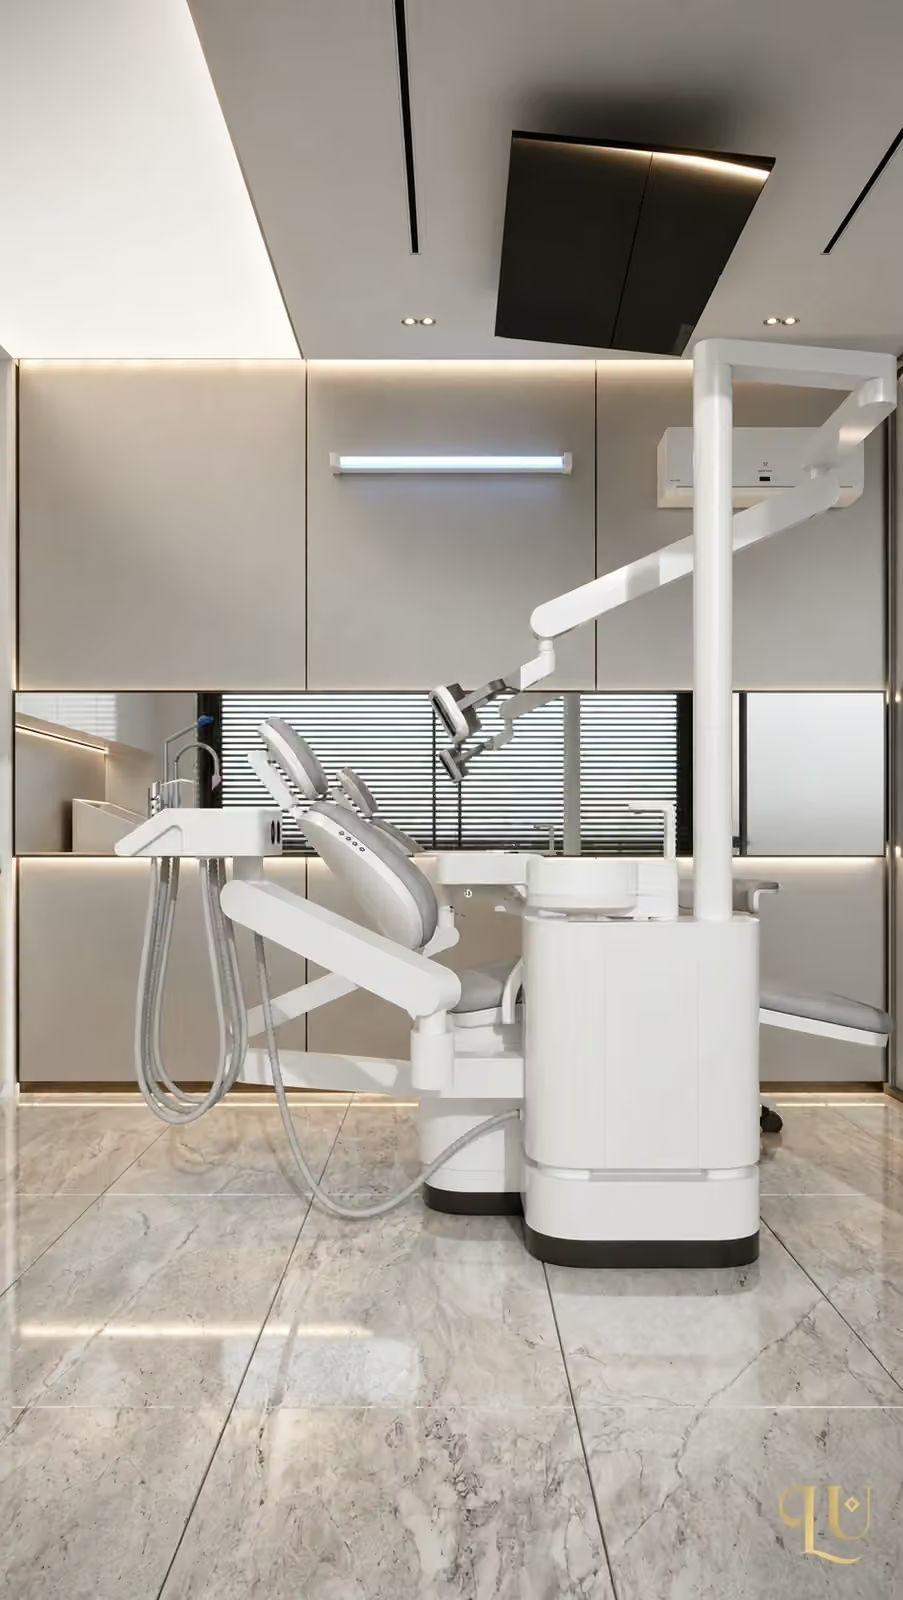
Brief the ventilation specialist on room functions and equipment. Check ducts, units, access panels and outlets in plan and section. A conventional air conditioner does not replace every ventilation function. A specialist should determine clinical-area requirements using applicable local standards.
Competition above the ceiling
Ducts, lights, cables and decor may each look workable on separate drawings yet clash on site. Compare them in one section. Engineering calculations, not interior renders, determine airflow and system performance.
Record the decision
Approve the coordinated section, grille locations and maintenance openings.
A practical next step
Review ceiling lights, ducts and service access on one coordinated drawing.
- Record room functions
- Check sections
- Retain maintenance access