Your space.
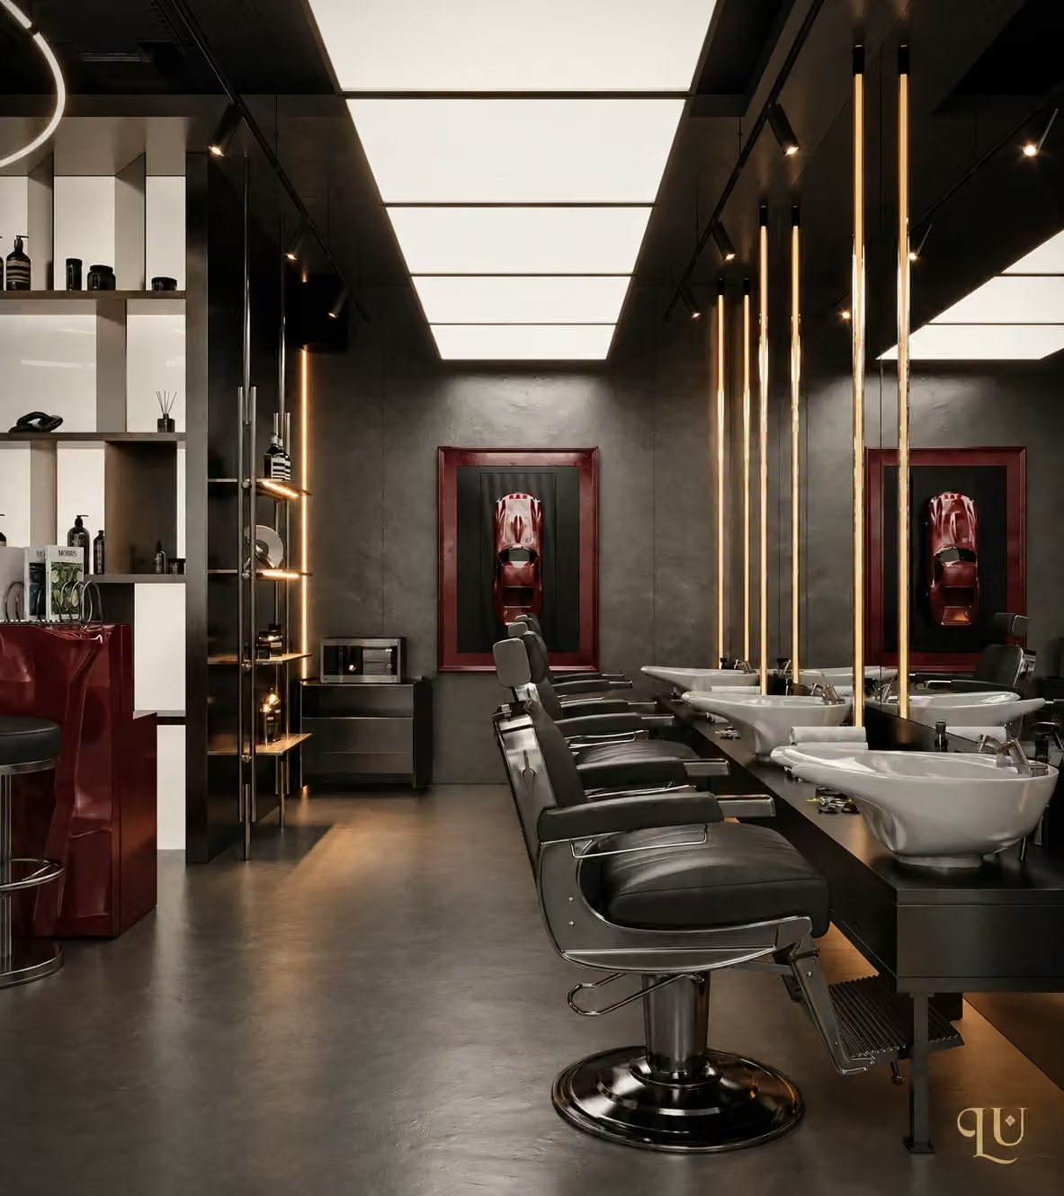
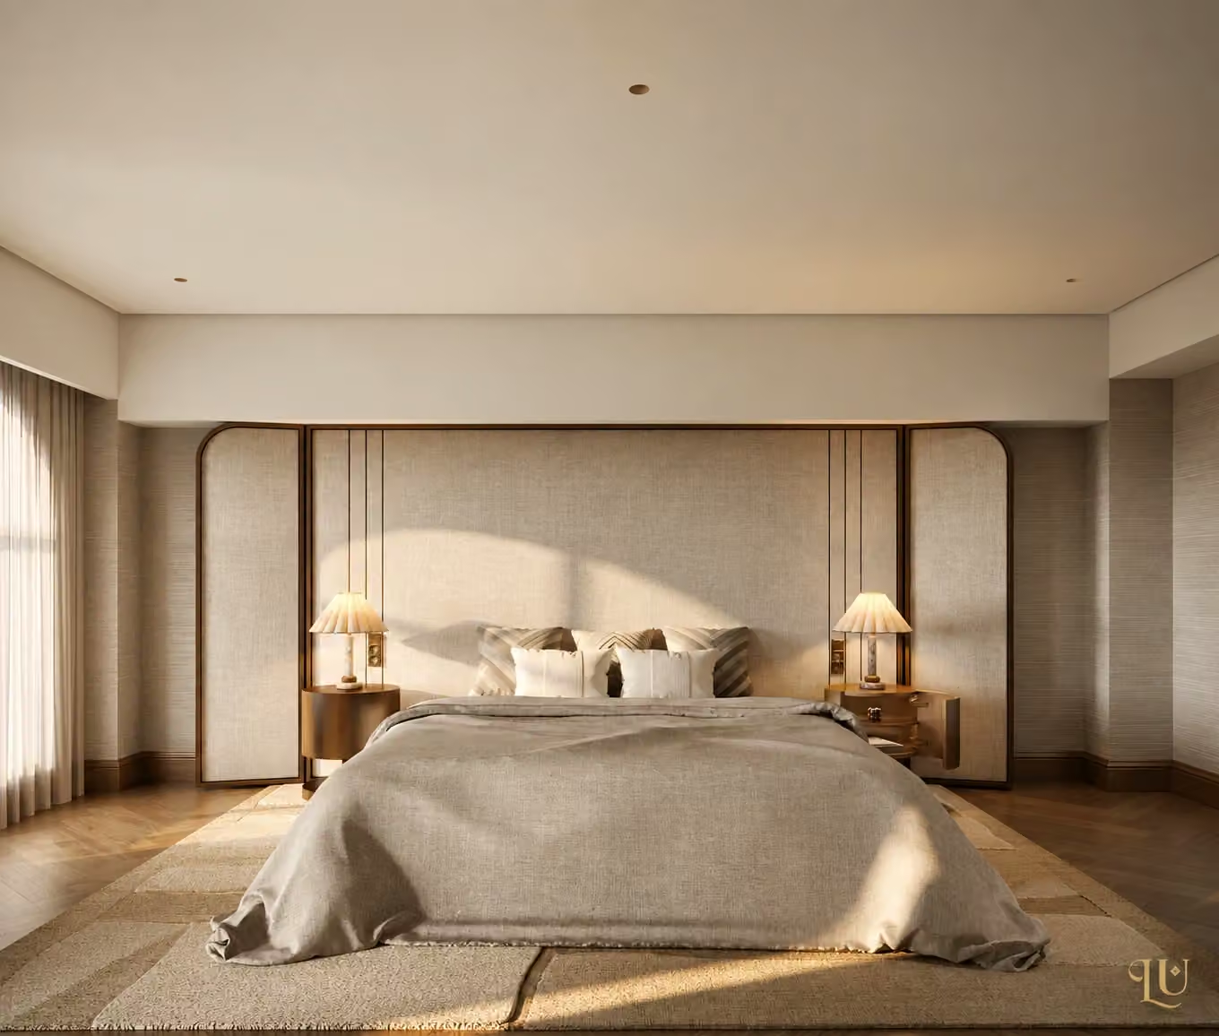
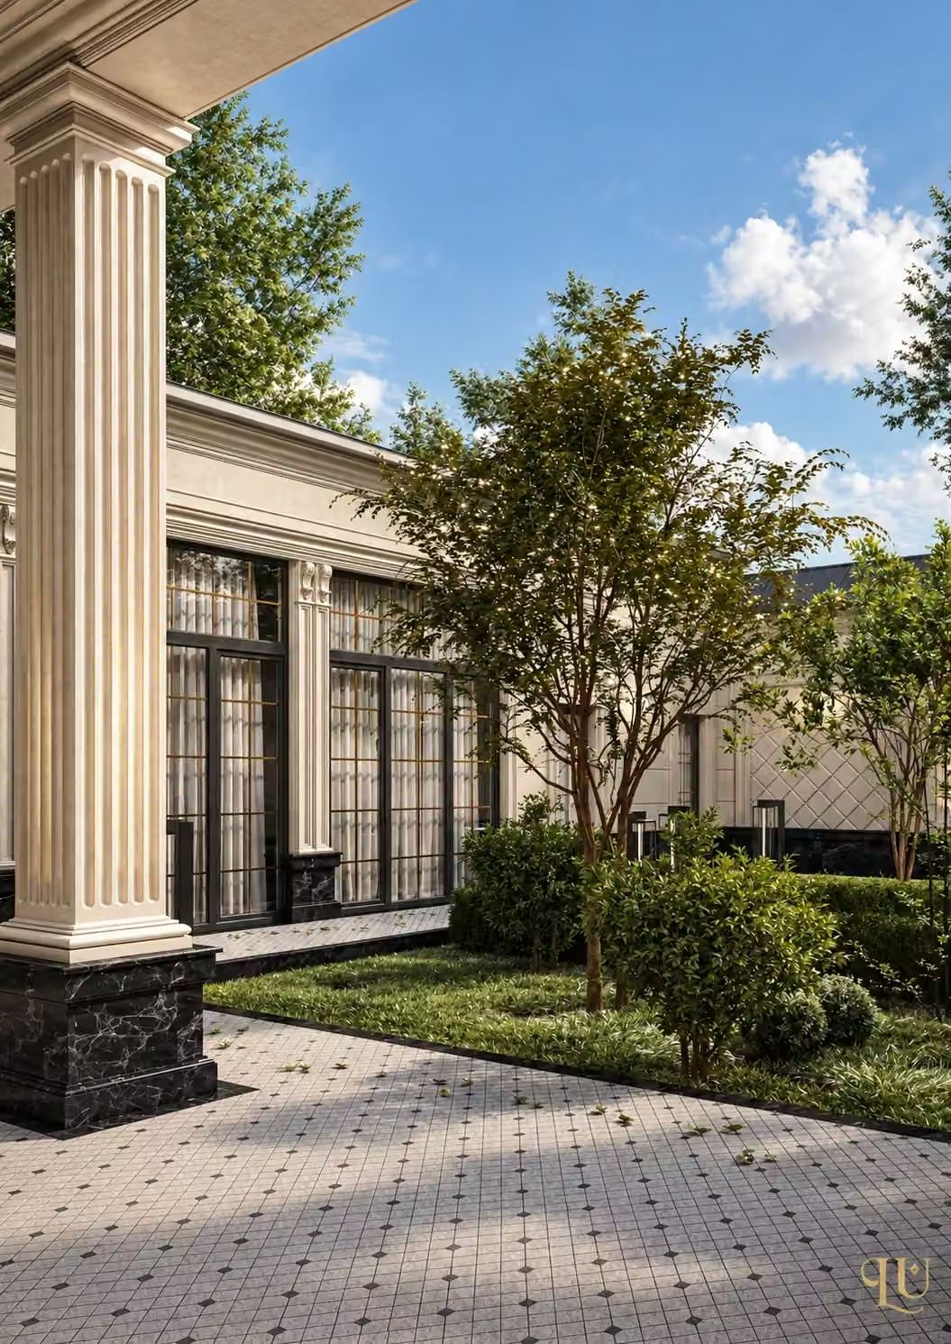
Every space
has its own story.
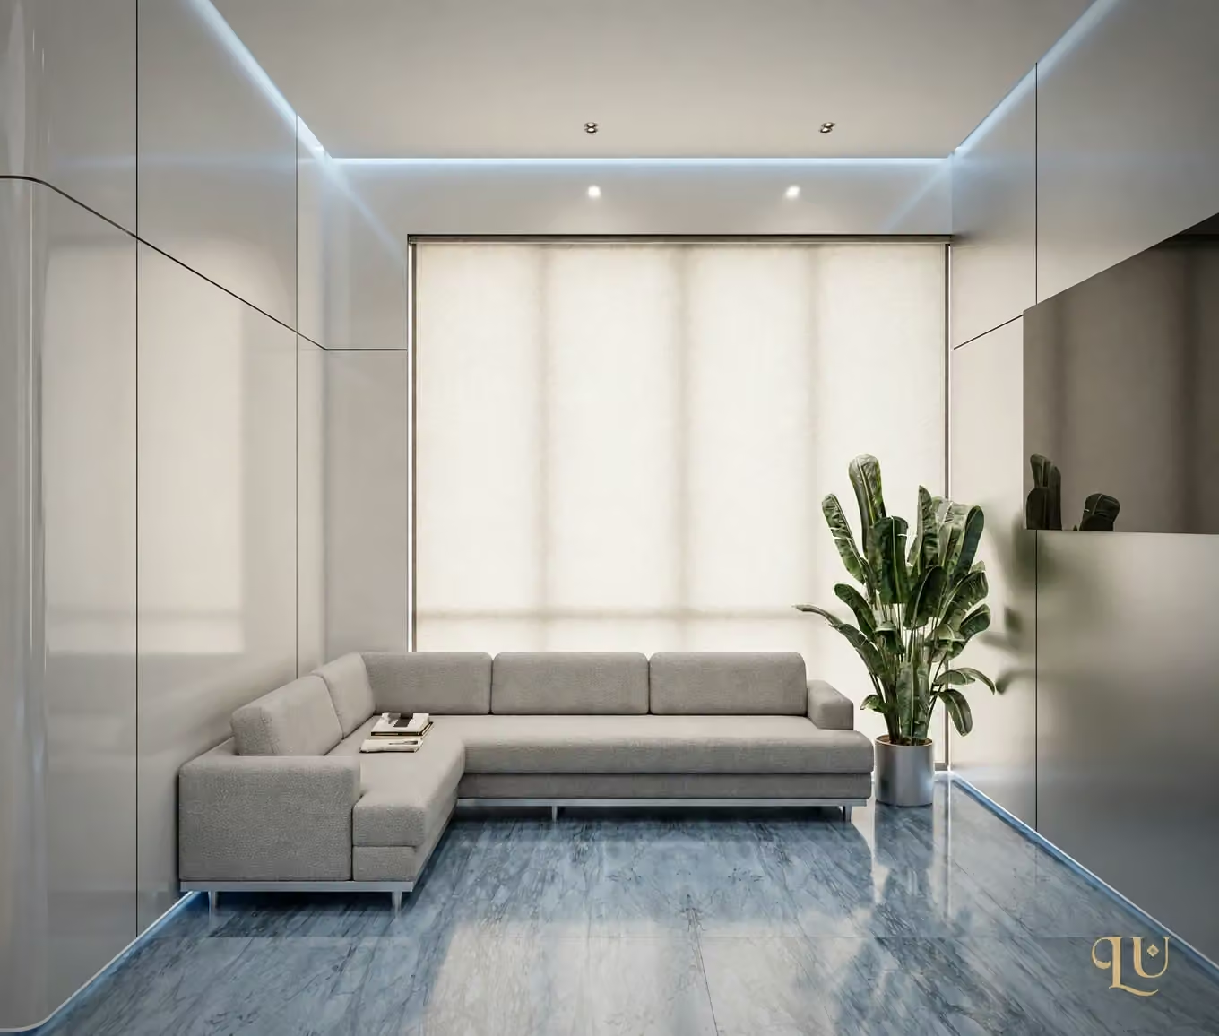
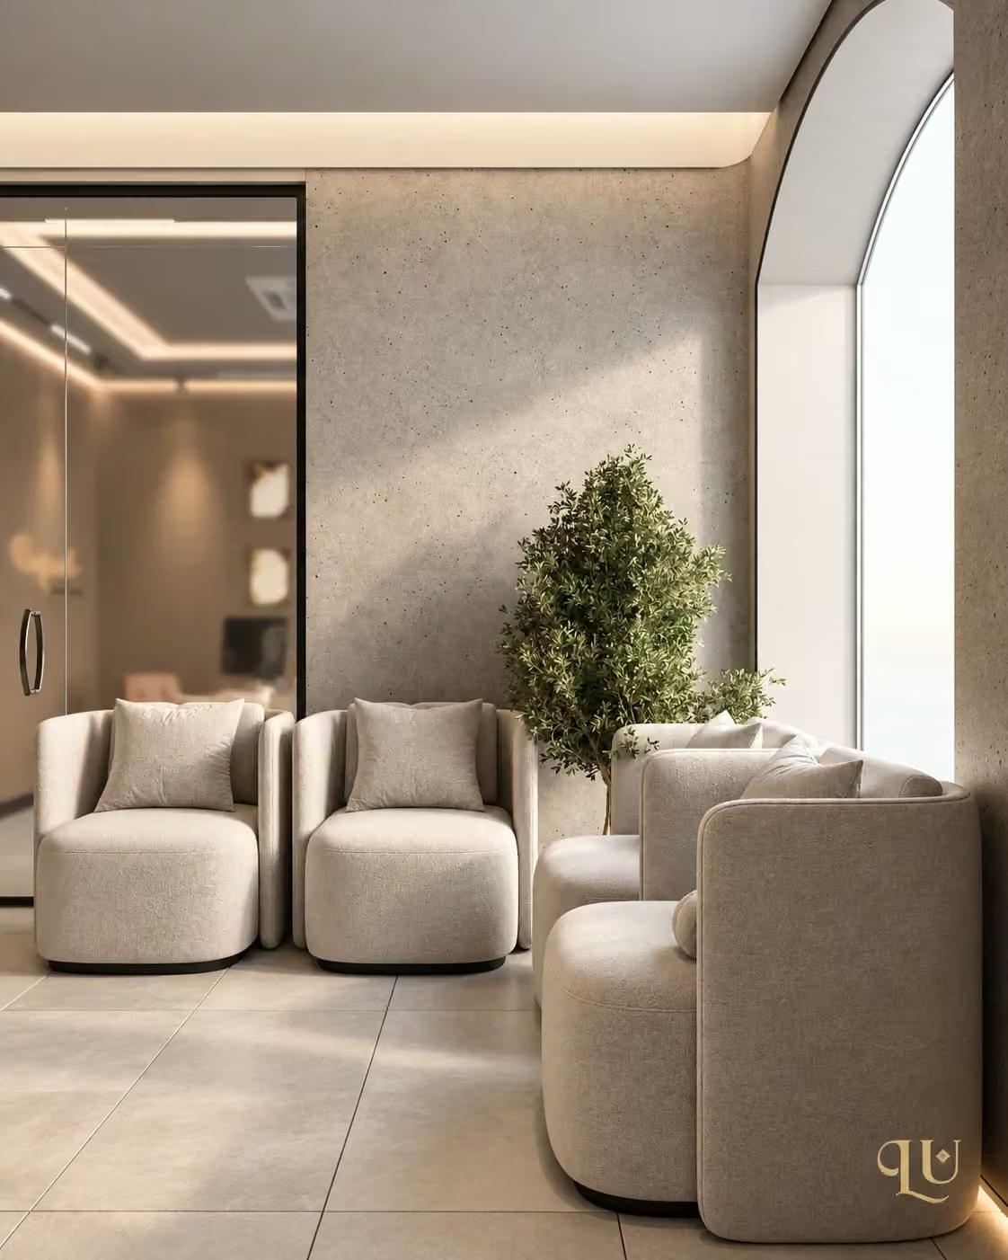
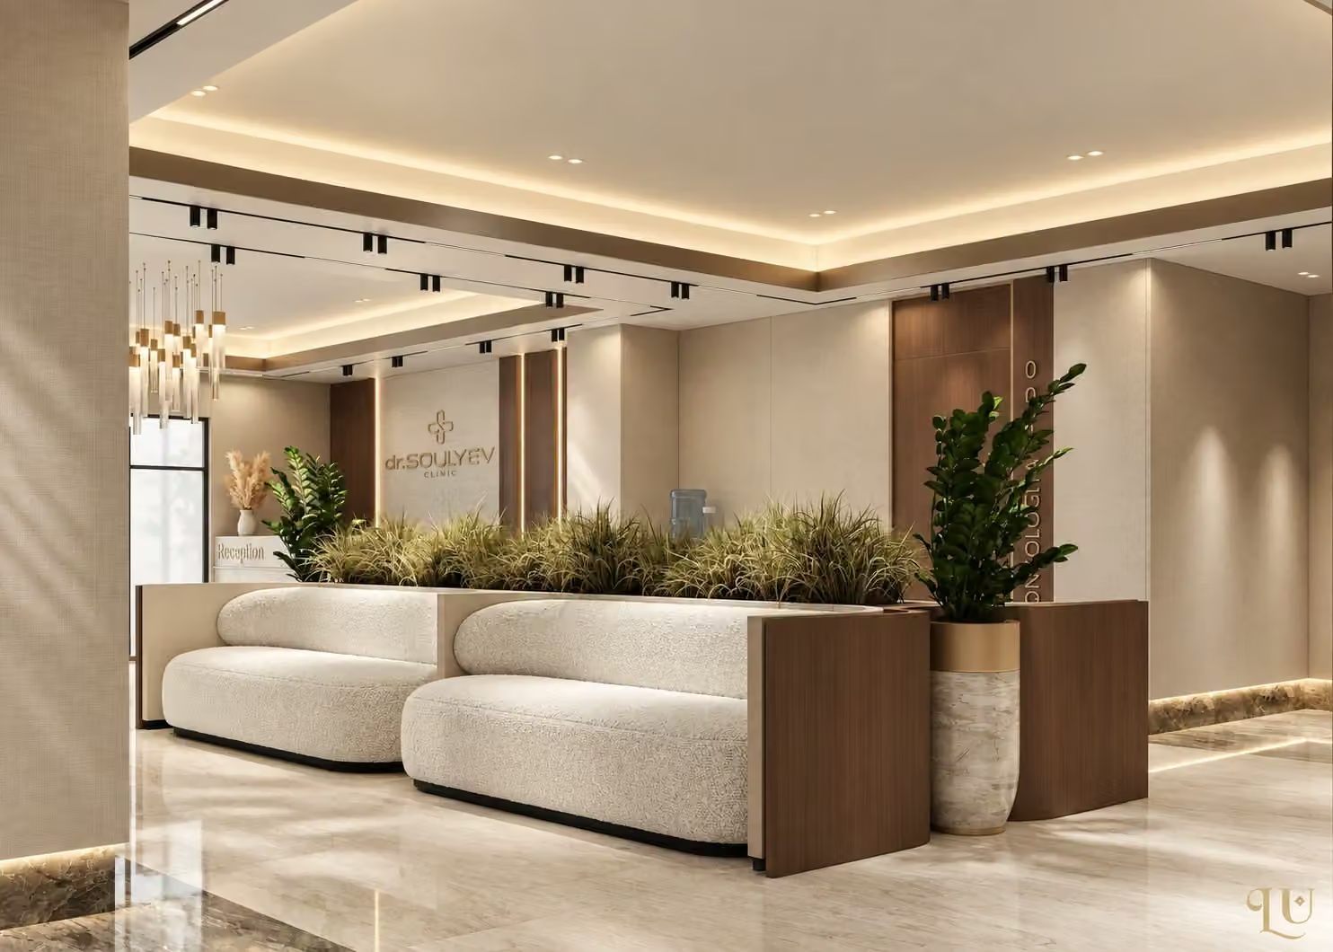
From the first impression of a clinic to the quietest corner of a home. We bring architecture, interiors and construction together in one considered process.
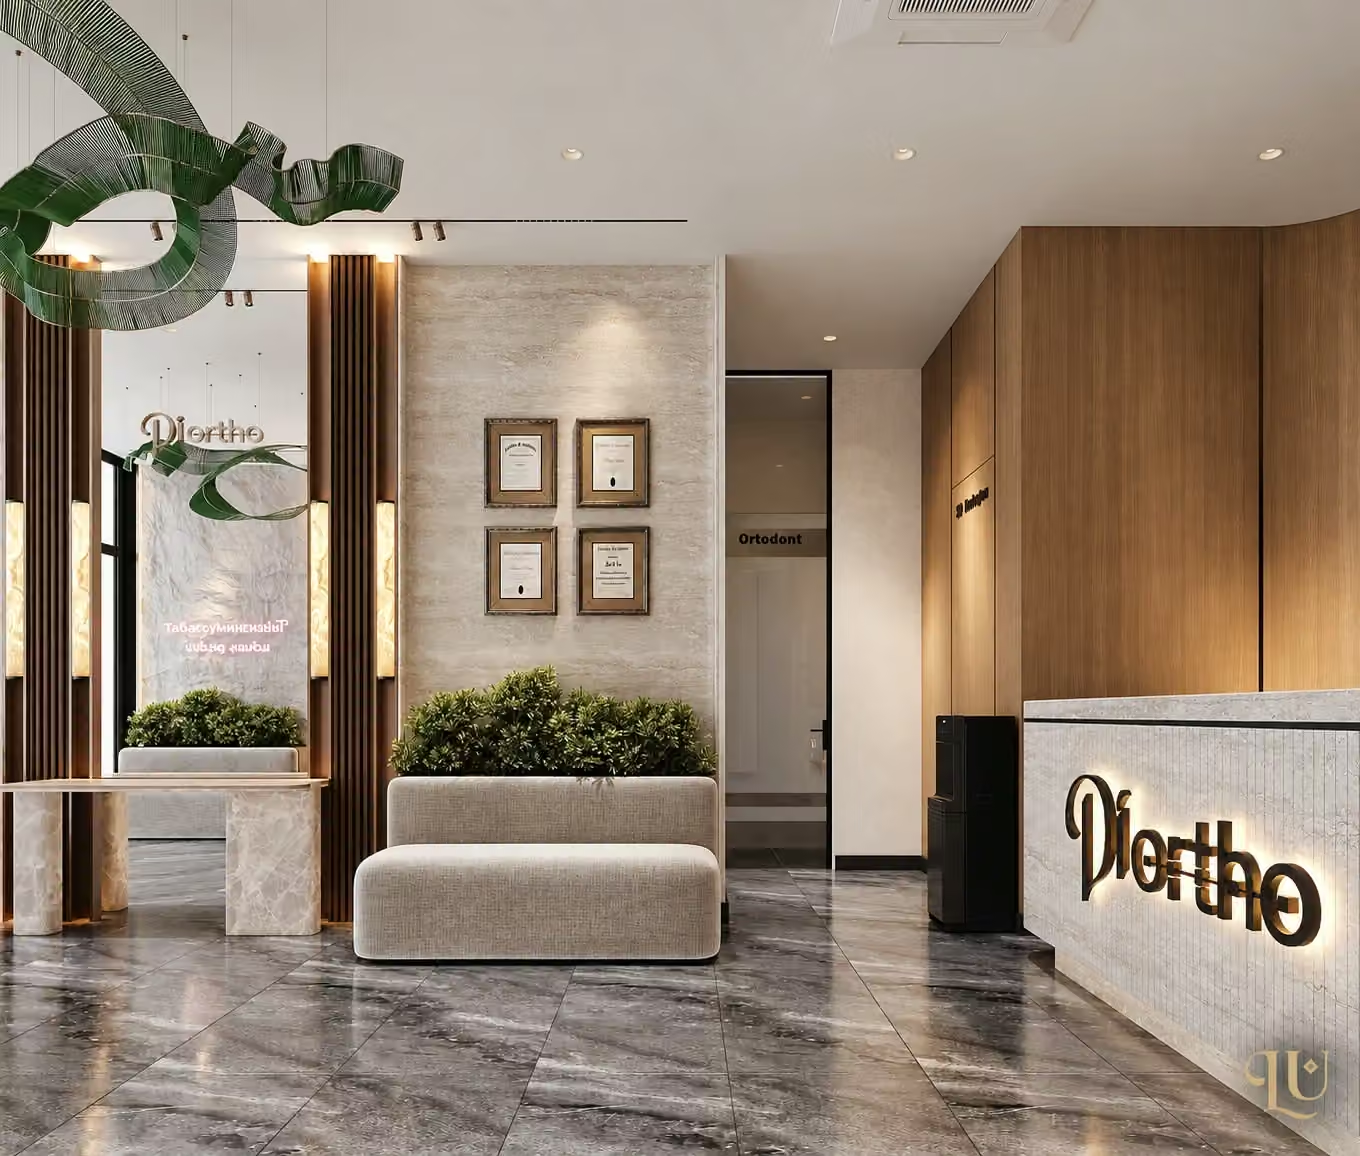
Give every metre a purpose.
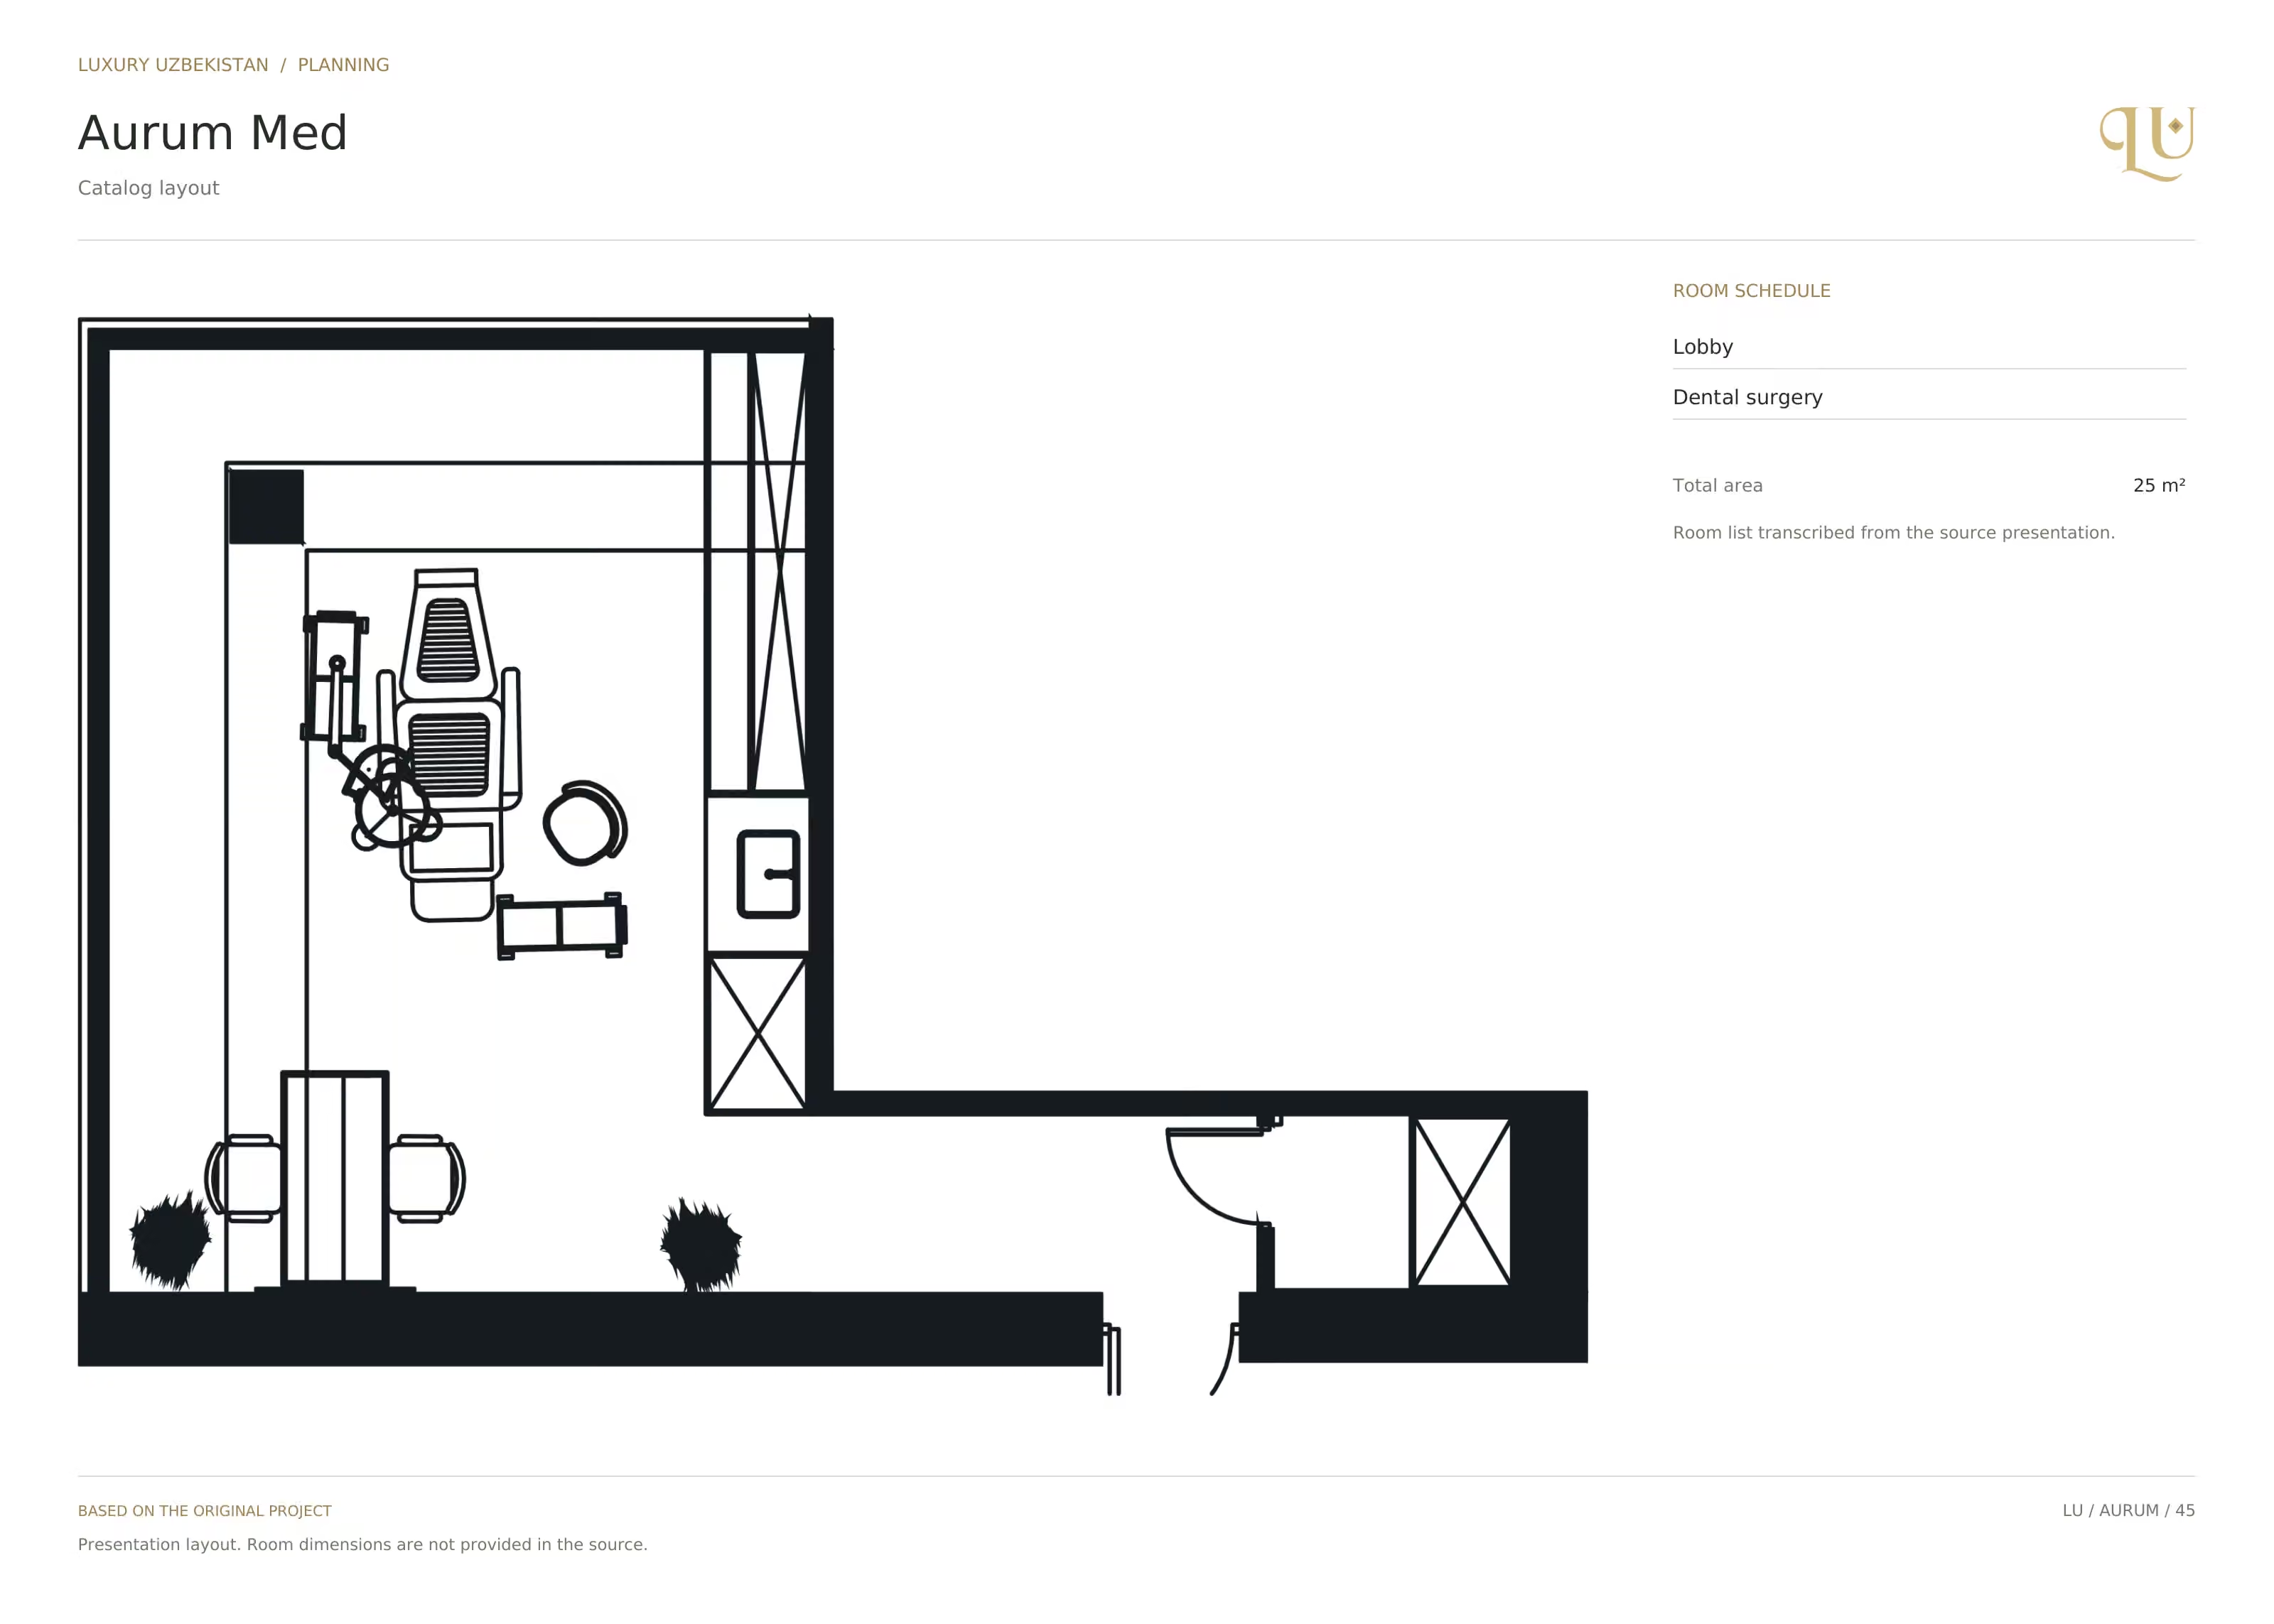
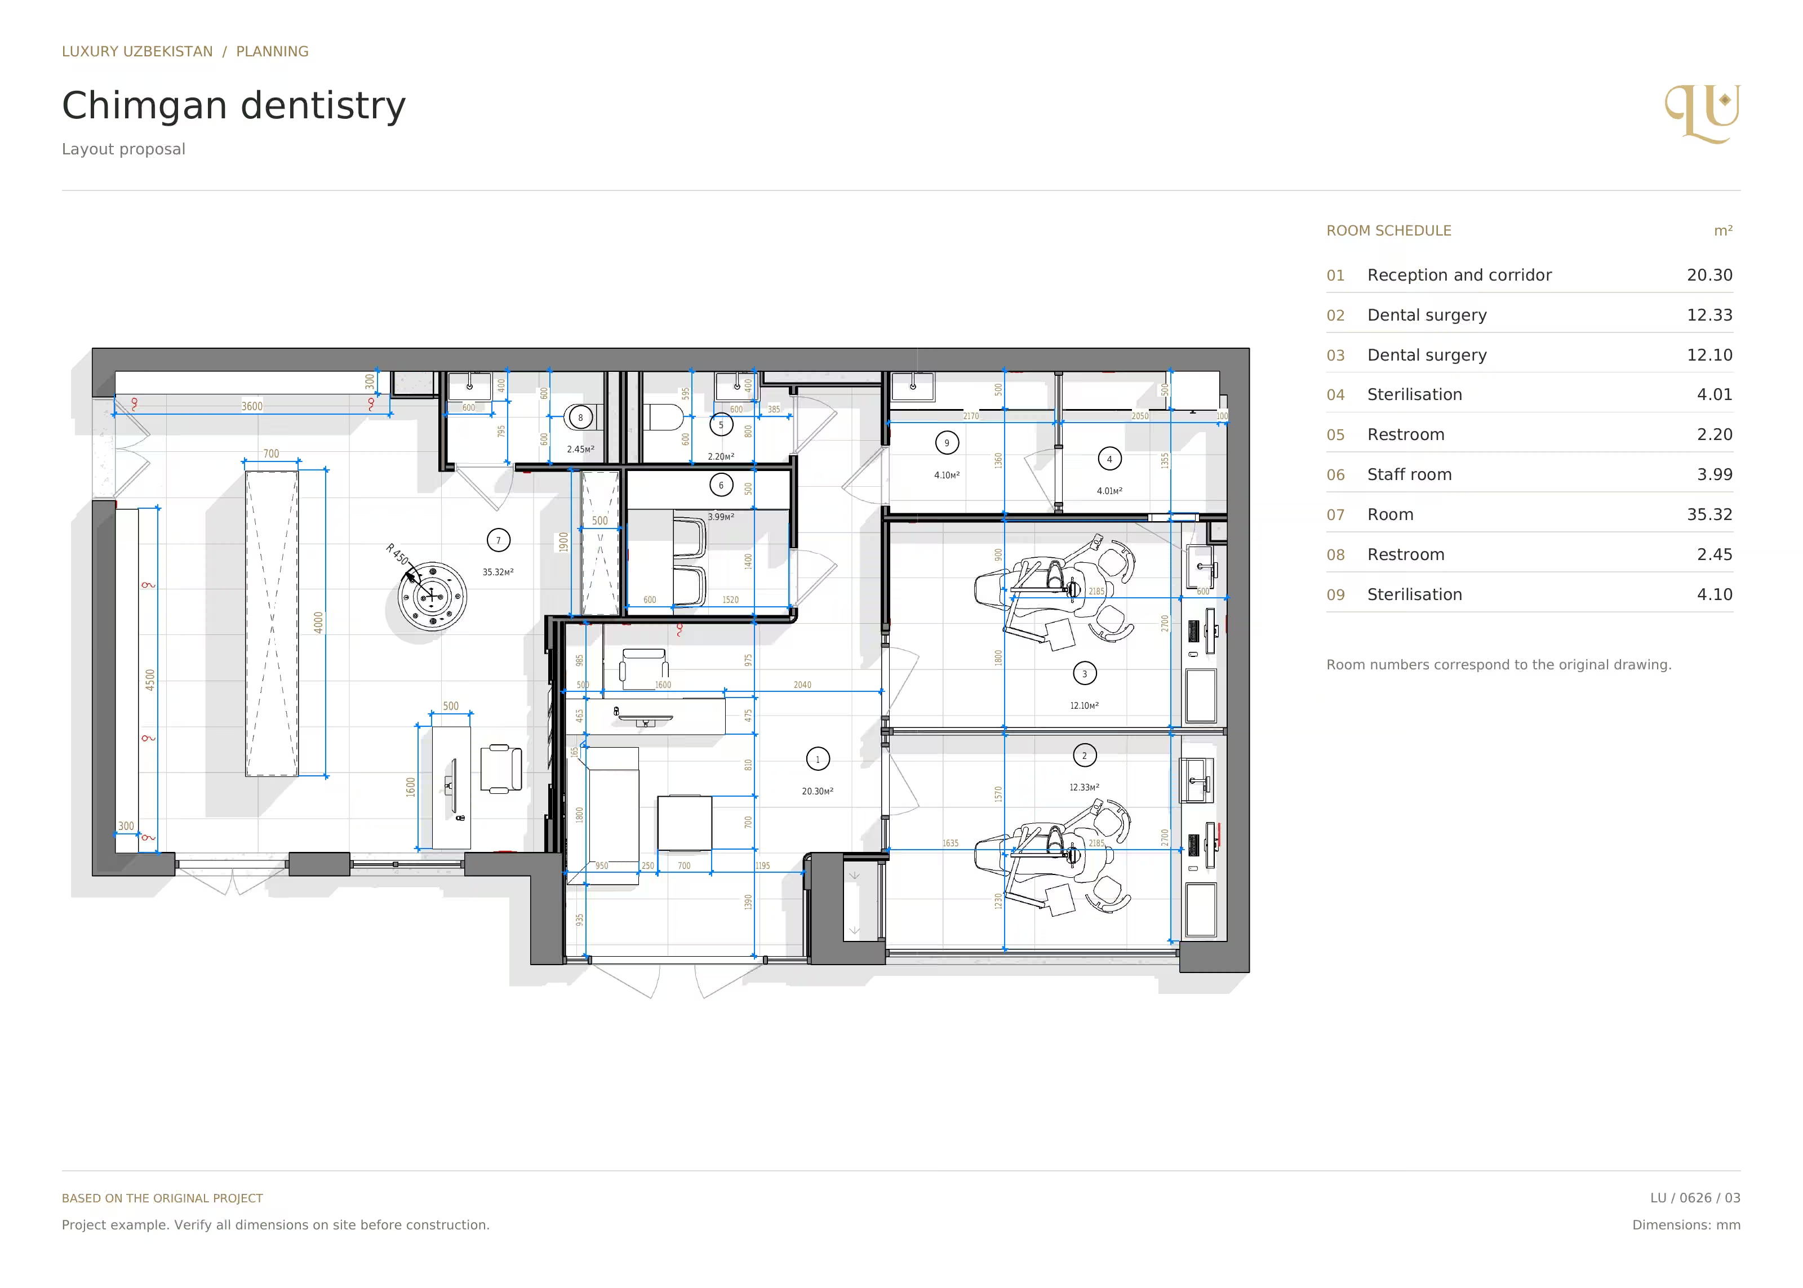
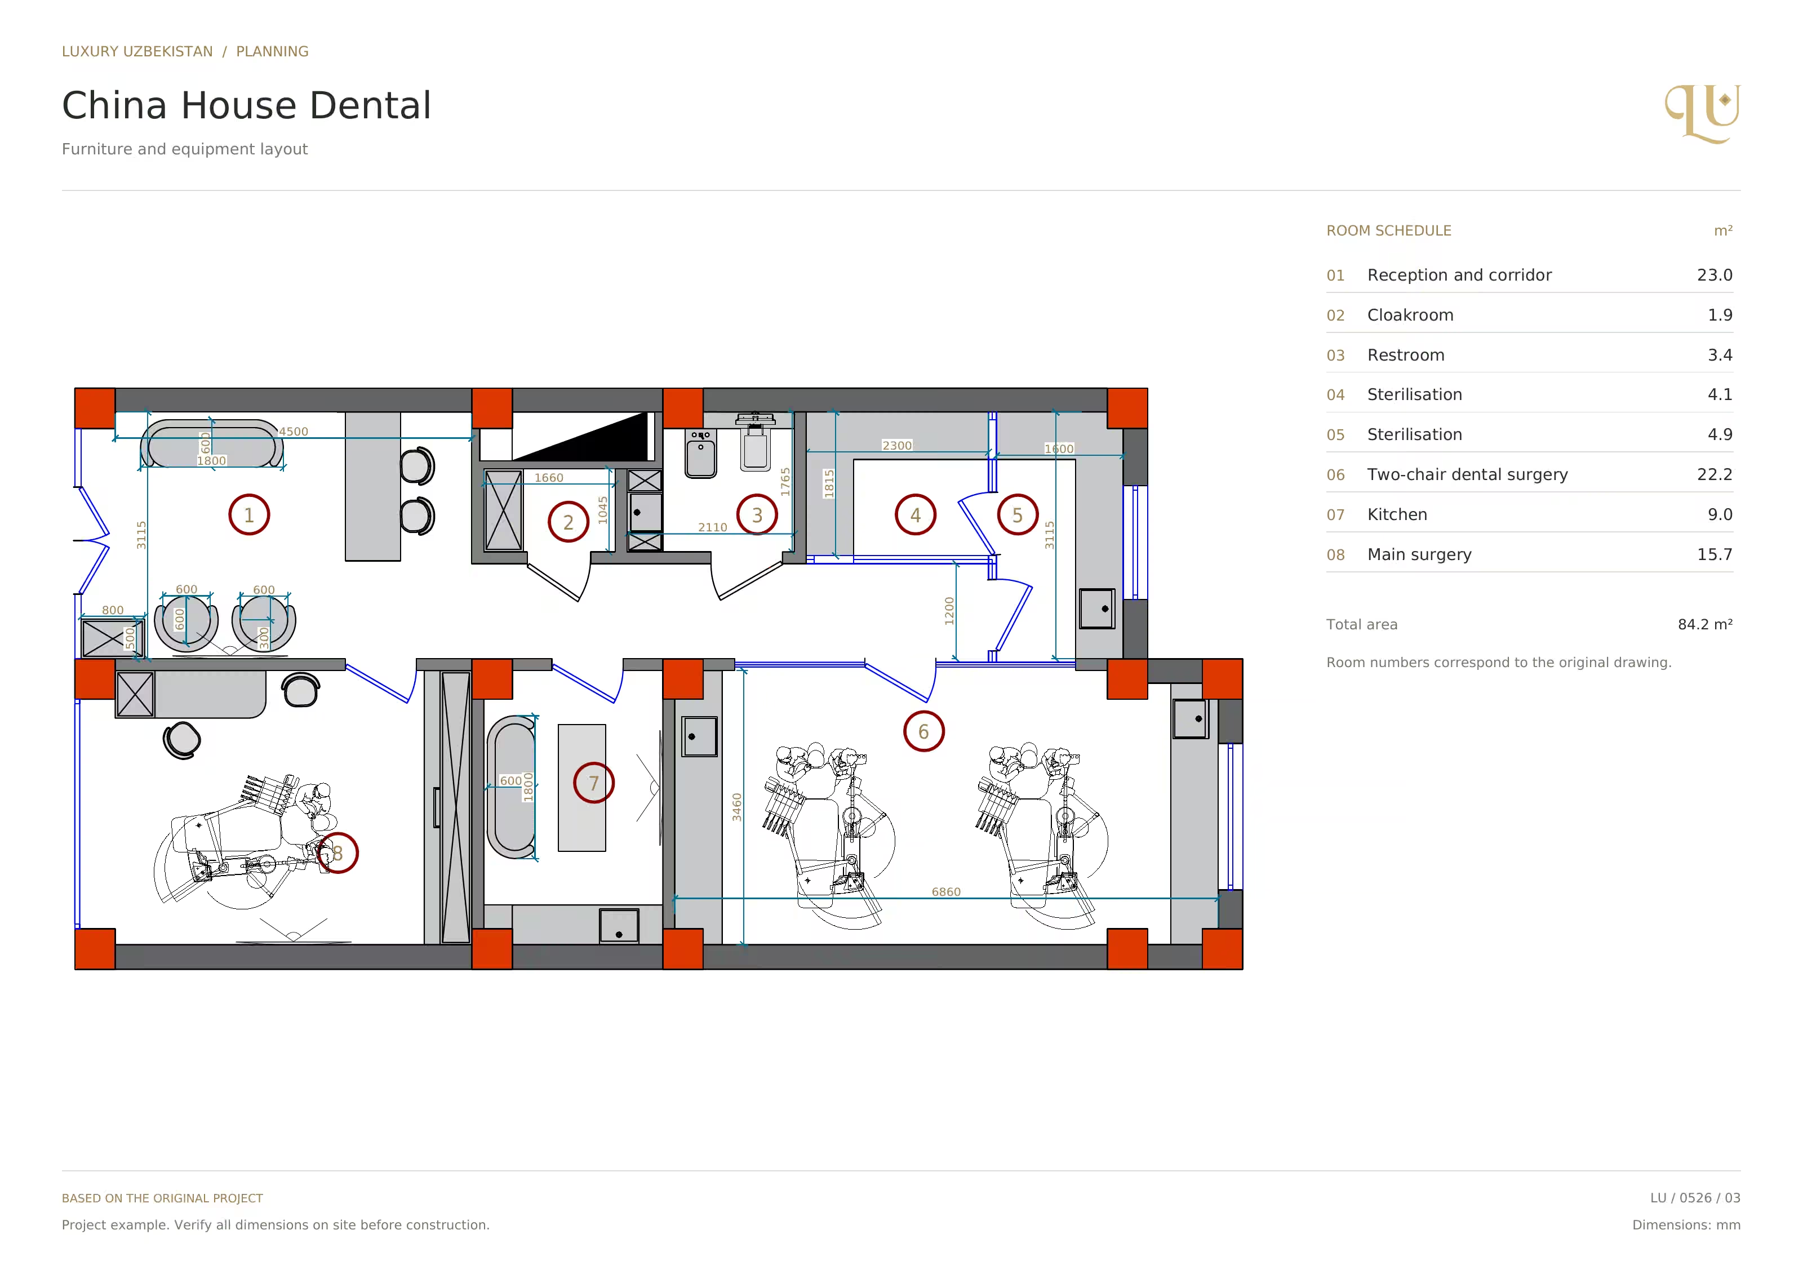
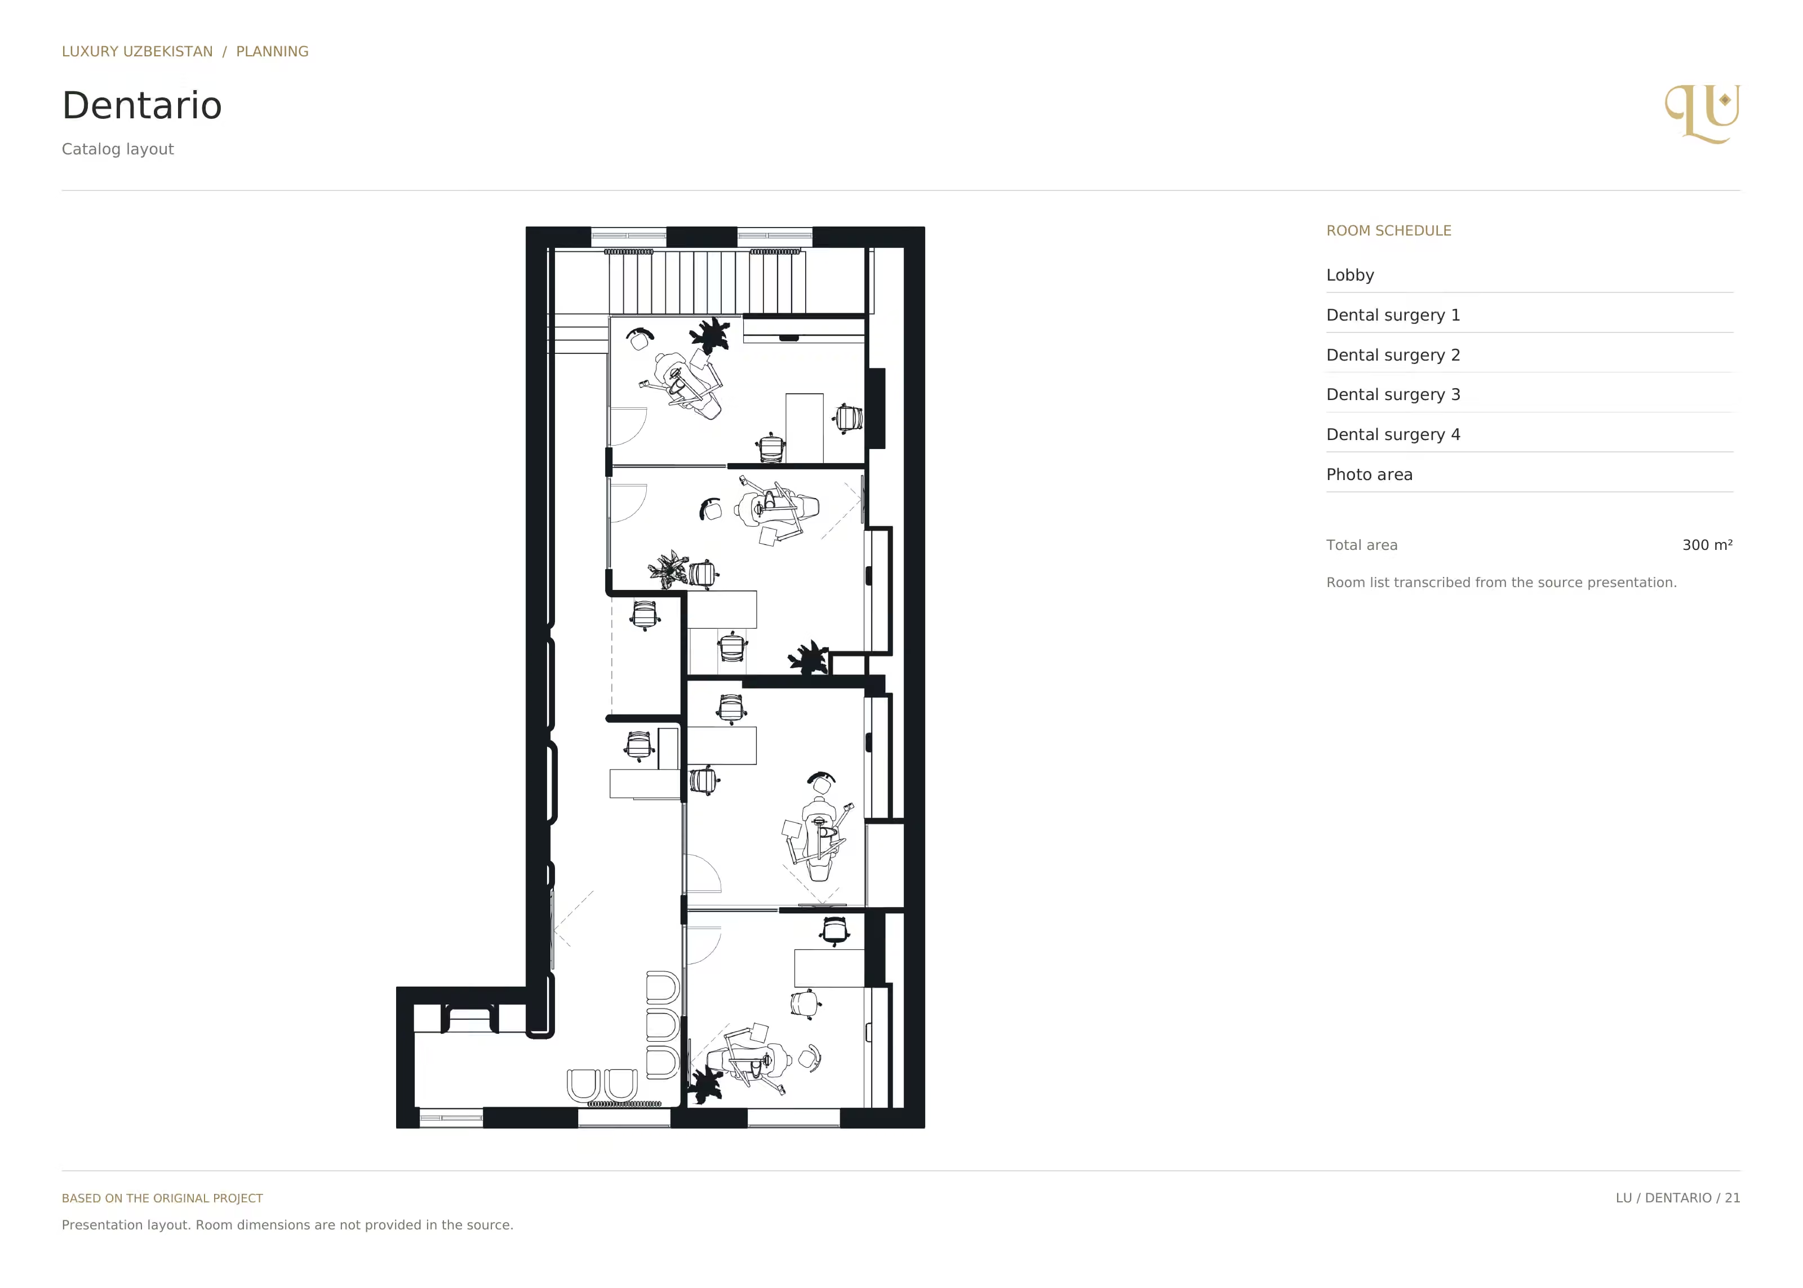
Need a layout only?
A separate room-layout offer. Projects above 400 m² are quoted individually. Scope and timing are confirmed during consultation.
What will your
clinic renovation cost?
20 questions, visual design choices and an itemized estimate by work category. Download a detailed PDF with inclusions and exclusions.
Dental clinic design and renovationCalculate your clinicFrom an idea to a finished space.
SERVICES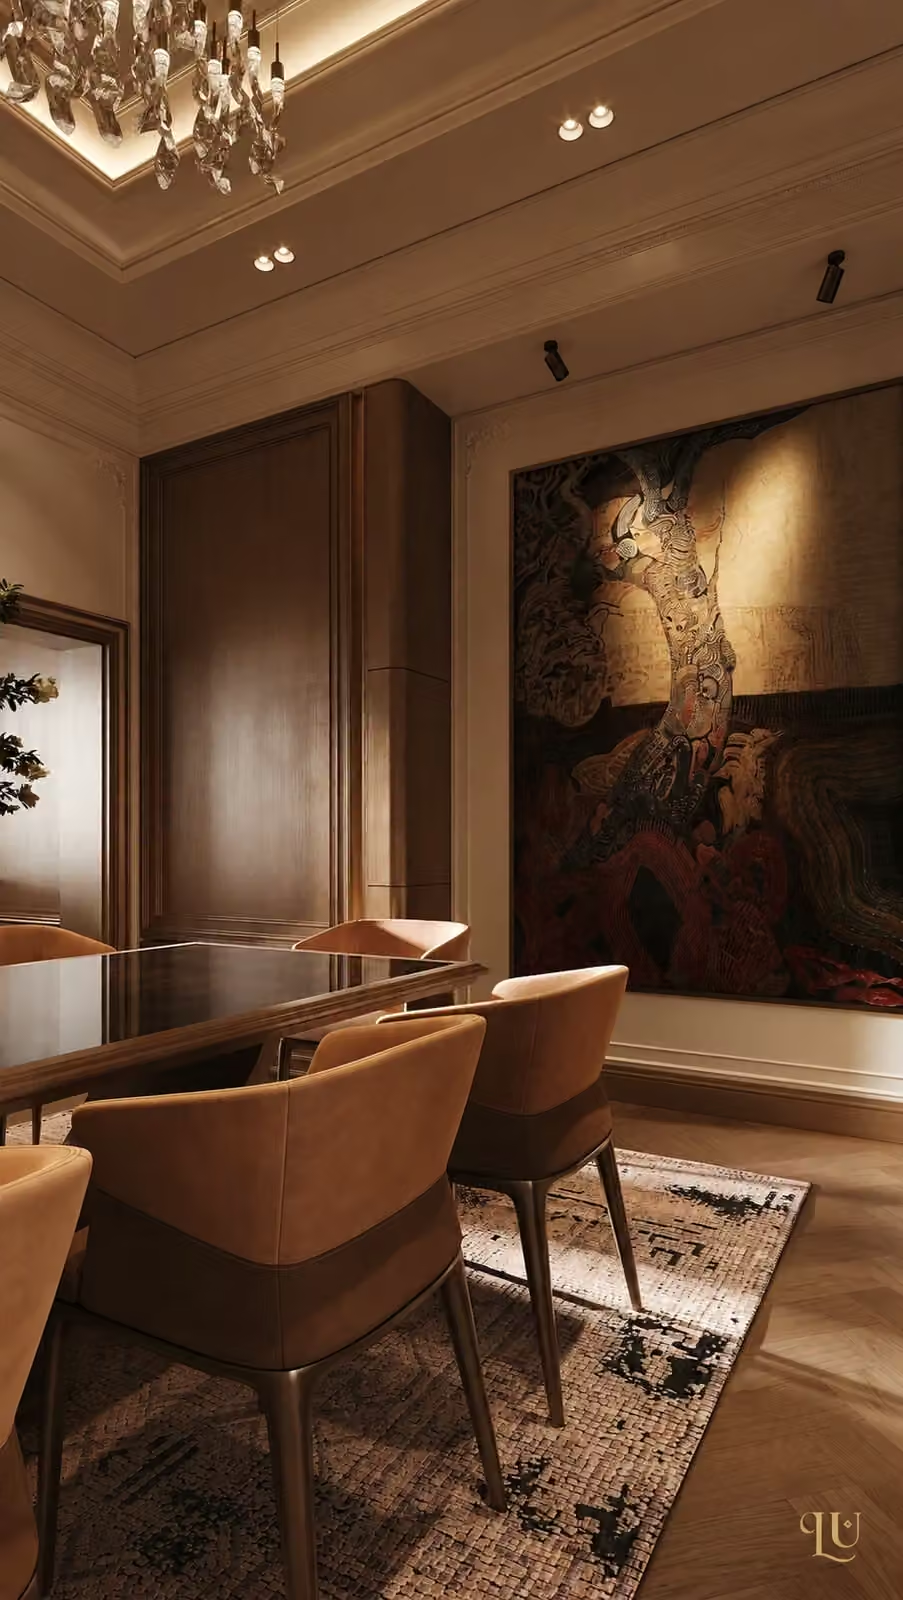
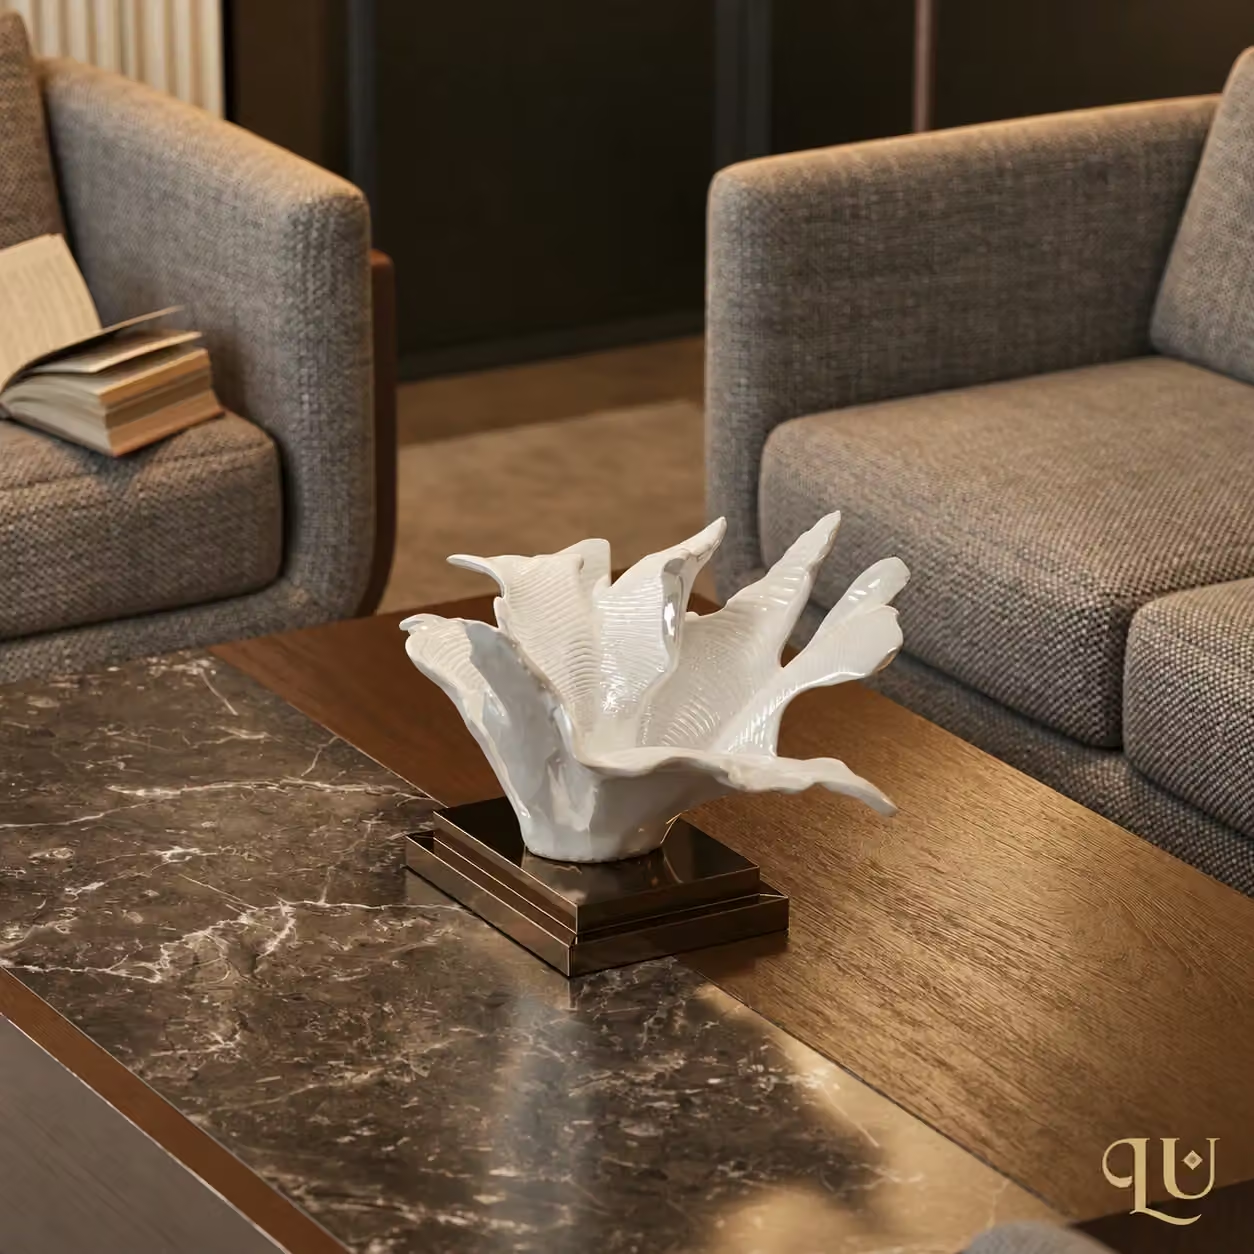
We start with your lifestyle or the way your business operates. Layouts, materials, lighting, visualisations and working drawings come together in one concept.
- Brief and site survey
- Layout and 3D concept
- Working drawings and specifications
A look inside.
YouTube channelWalk through the space.
Explore a clinic laboratory and a Navoi villa in 360° panoramas. Change viewpoints and look around each space.
Explore the clinicExplore the villa
One vision.
One team.
Designers, architects and site managers working together. Each discipline takes responsibility for its part of the shared result.
LU Journal
All articlesKnowledge is part of good design.