An X-ray room requires specialist design
X-ray installations have specific technical and regulatory requirements. An X-ray room cannot be planned as an ordinary treatment room.
 Luxury Uzbekistan editorial team
Architecture and interiors
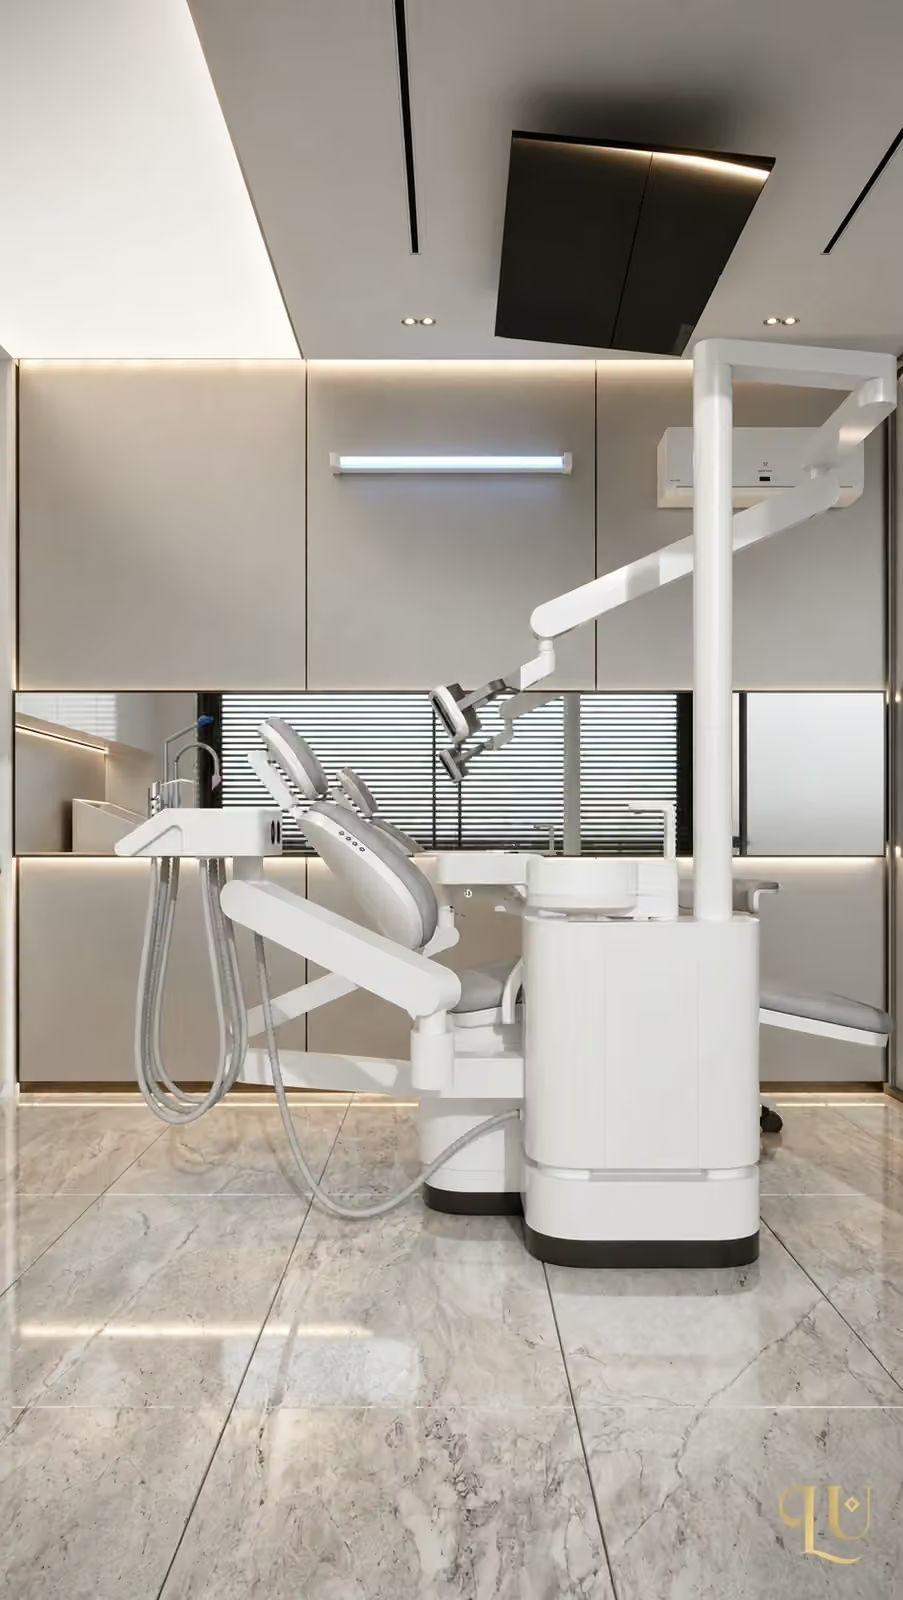
What we consider
Provide a qualified specialist with the model, usage and adjacent-room information. Determine protection, services and necessary approvals under applicable local requirements. An online plan from another country is not a ready-made solution. Coordinate finishes, doors and openings with the technical design; do not alter an approved solution merely for appearance.
Agree requirements before finishing
Requirements discovered after completion may force changes to walls and doors. Sequence equipment selection, specialist design and approvals from the start. This article supplies neither shielding thicknesses nor regulatory calculations.
Record the decision
Check the interior design separately for consistency with the specialist project.
A practical next step
Do not finalise the room before the specialist design and equipment requirements are established.
- Identify the model
- Engage a specialist
- Coordinate designs