How many seats should a clinic waiting area have?
A waiting area should follow the appointment schedule and visitor flow, rather than simply fill the available floor space.
 Luxury Uzbekistan editorial team
Architecture and interiors
What we consider
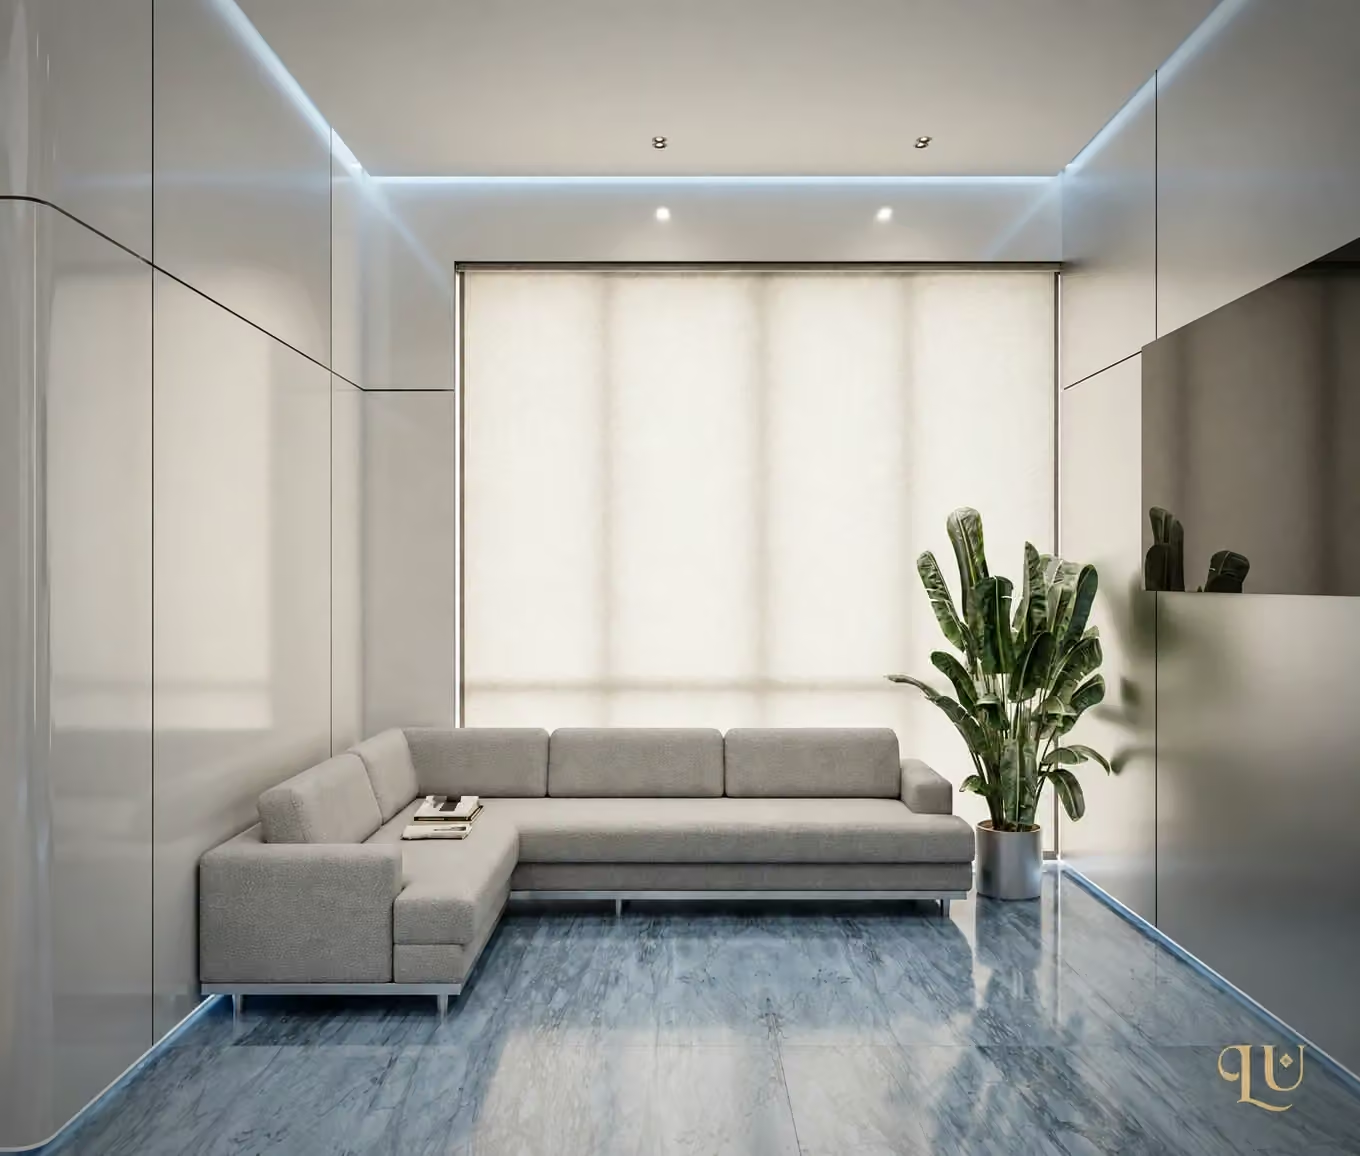
Consider appointment times, companions, delays and the number of treatment rooms operating simultaneously. Allow for circulation between seats, families with children and visitors with limited mobility. Sofas along every wall can narrow the entrance route. Testing the plan with people in it is more useful than viewing an empty room.
The busy-hour scenario
Counting booked patients alone may be insufficient: companions, children and simultaneous arrivals also use the space. Test an imagined busy hour on the plan. Check that adding seats does not obstruct the entrance, door swings or walking routes.
Record the decision
Keep a plan with full-size seat dimensions and positions checked, and the entrance route clear.
A practical next step
Create typical-day and busy-day scenarios. Agree the seat count with the medical team using these observations.
- Include companions
- Check circulation
- Model a busy day