A blank wall is not enough to position an air conditioner
Space to hang a unit does not make it the best location. Airflow, noise, drainage and maintenance need joint assessment.
 Luxury Uzbekistan editorial team
Architecture and interiors
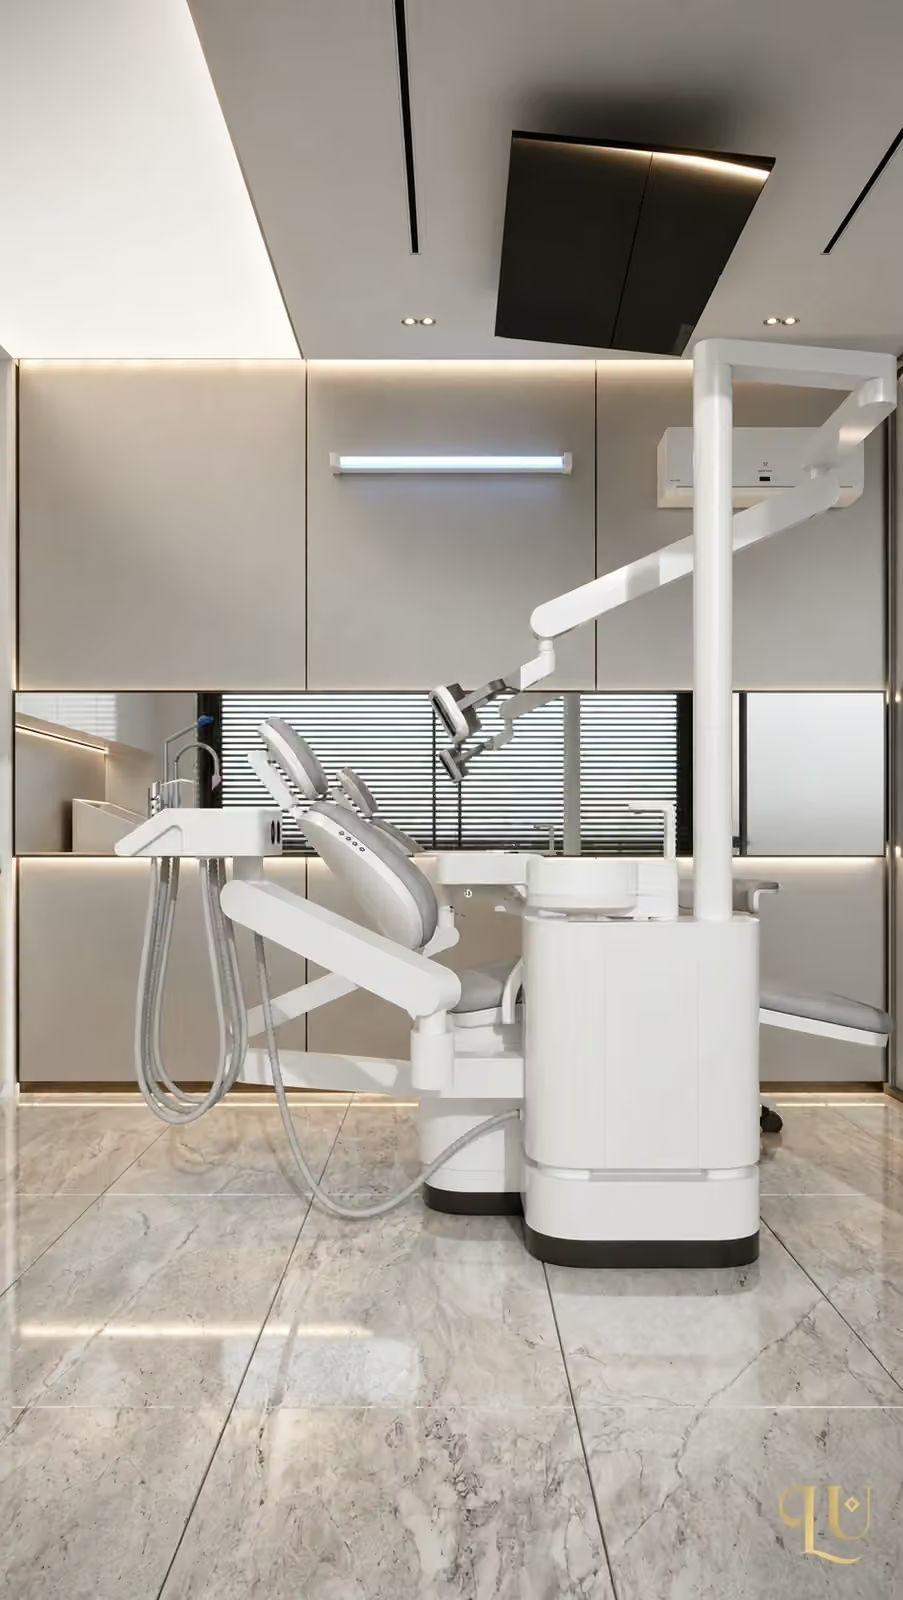
What we consider
Mark where patients and staff remain for long periods and review airflow towards those points with a specialist. Check permissions and maintenance access for outdoor units early. Concealed drains and electrical routes should remain documented for servicing. Do not select capacity from floor area alone.
Location and servicing
A unit on an empty wall still needs pipe routes, drainage, servicing and coordination with room use. System choice affects other interior elements. An approximate area rule cannot replace heat-load and capacity calculations.
Record the decision
Agree indoor and outdoor units, routes and maintenance access as one solution before installation.
A practical next step
Give the specialist the plan, equipment layout and building conditions together.
- Review airflow
- Resolve drainage
- Plan maintenance access