Creating a sense of space in a small clinic
A mirrored wall is not essential for making a small space feel larger. An organised plan and fewer unnecessary items often help more.
 Luxury Uzbekistan editorial team
Architecture and interiors
What we consider
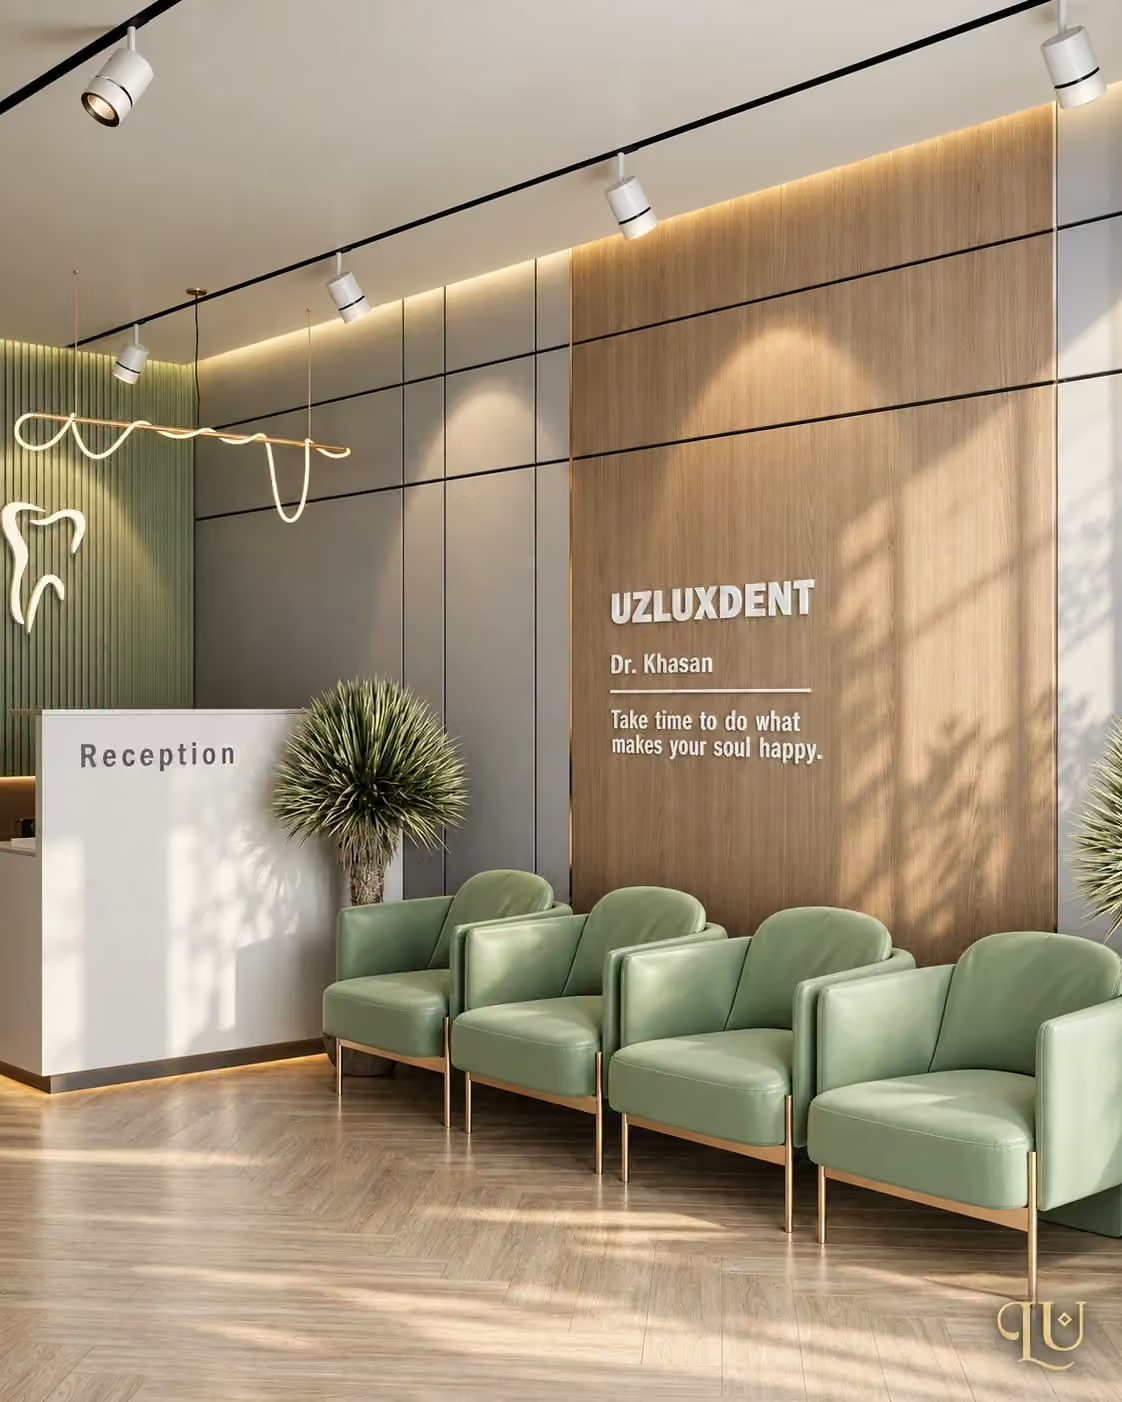
Calculate storage needs first: surfaces quickly fill up when supplies have no place. Give a narrow corridor a clear, continuous direction instead of excessive decor. Match furniture scale to the room; fitting a large desk inside does not make it practical. If using mirrors, check patient privacy and reflected areas.
Sightlines and circulation
Large furniture, doors and many accents occupy visual space. Consistent material direction and organised storage can simplify the view. Visual spaciousness, however, cannot replace required working clearances.
Record the decision
Draw actual furniture dimensions and do not compress functions based on how spacious an image looks.
A practical next step
Place everyday items on the plan to expose the difference between an empty render and actual use.
- Calculate storage
- Check furniture scale
- Assess reflections