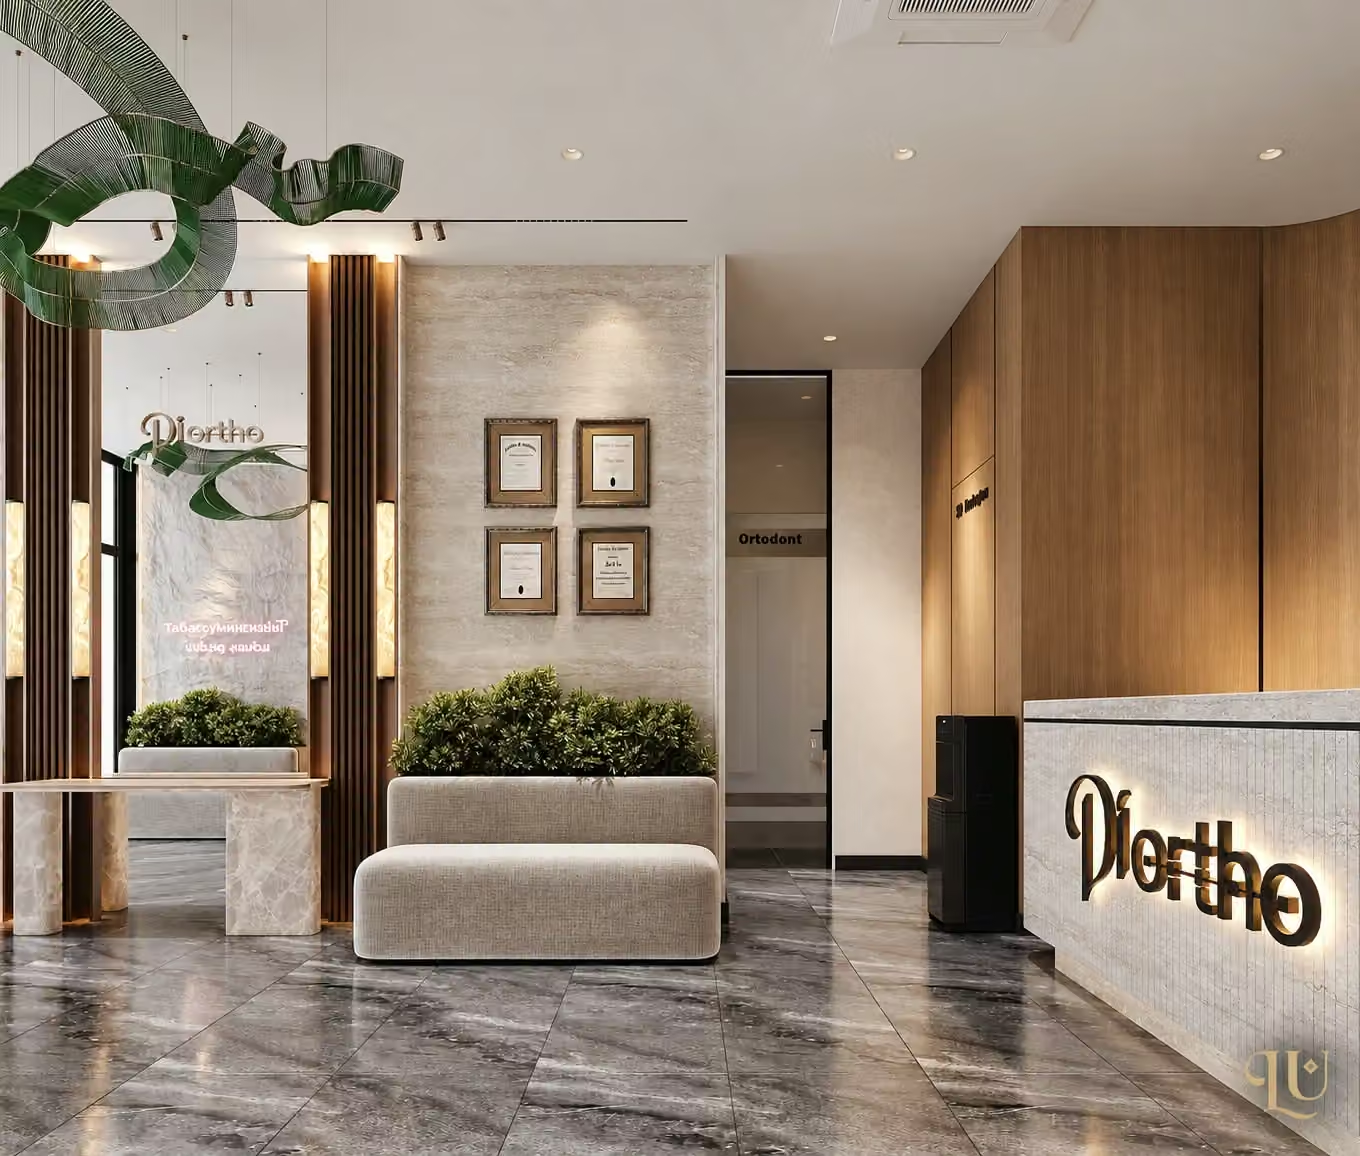
Considered spaces for patients and the people who care for them. Layouts, interior design, working drawings, renovation and engineering coordination in Uzbekistan.
Before selecting finishes, we define the room schedule and daily workflow. We consider the patient journey, staff movement, storage and technical areas. Clinical processes and specialist requirements are agreed with the appropriate professionals.
02
Interiors and materials
We develop the spatial concept through colour, lighting, furniture and detail. Materials are considered beyond their appearance: care instructions, suitability for the room, delivery timing and replacement options all matter.
03
Drawings and equipment
Dimensions and service connections depend on the selected equipment models. Interior drawings are coordinated with supplier requirements and engineering designs. Changes are recorded before the affected work takes place on site.
04
Renovation and delivery
We agree work quantities, materials, sequencing and review points. Inspections before concealed work is covered, finish samples and current drawings help connect the design to its execution. The specific scope of services is set out in the contract.
An initial renovation budget.
Get an itemized estimate by work category, informed by a supplied LU estimate and local installation price references. Furniture and medical equipment are separate. Quantities and unquoted allowances remain approximate until a site survey and supplier quotations.
Choose design references and answer questions about ventilation and air conditioning. The PDF lists quantities, prices, sources, assumptions and excluded costs.